
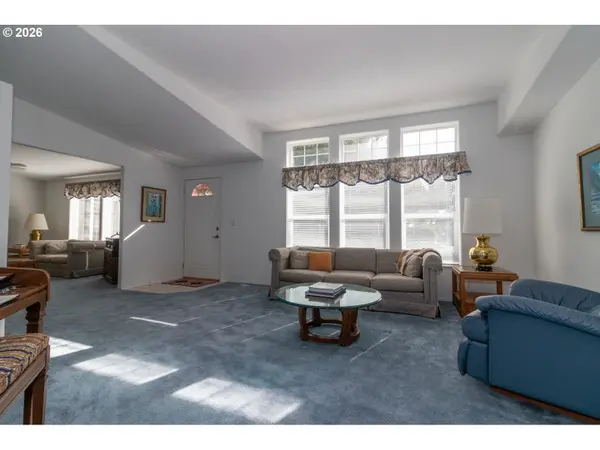
Bought with West Coast Real Estate Service
$489,000
For more information regarding the value of a property, please contact us for a free consultation.
613 GLENBROOK CIR Florence, OR 97439
3 Beds
2 Baths
1,782 SqFt
Key Details
Property Type Manufactured Home
Sub Type Manufactured Homeon Real Property
Listing Status Sold
Purchase Type For Sale
Square Footage 1,782 sqft
Price per Sqft $266
Subdivision Florentine Estates
MLS Listing ID 547844136
Sold Date 10/19/26
Style Manufactured Home
Bedrooms 3
Full Baths 2
HOA Fees $177/mo
HOA Y/N Yes
Year Built 1999
Annual Tax Amount $3,110
Tax Year 2025
Lot Size 8,276 Sqft
Property Sub-Type Manufactured Homeon Real Property
Property Description
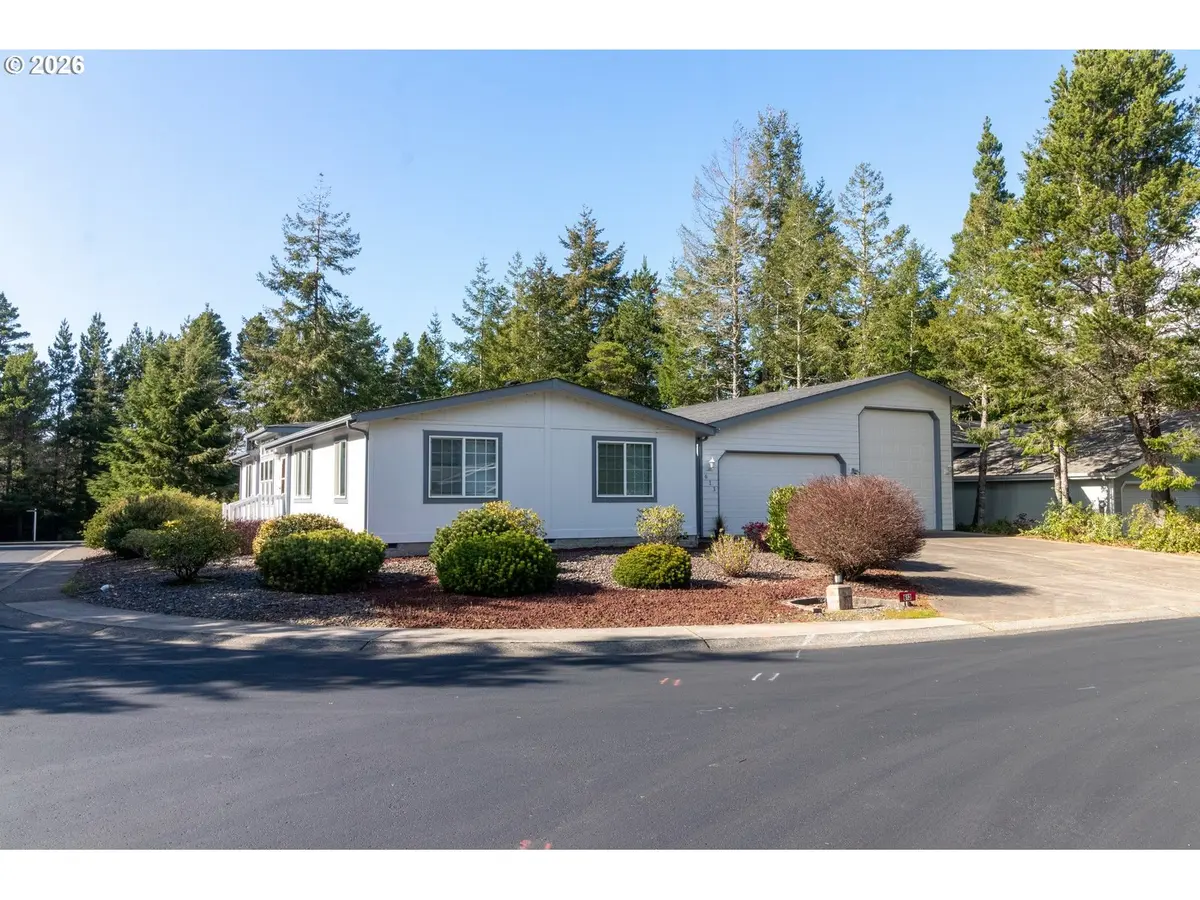
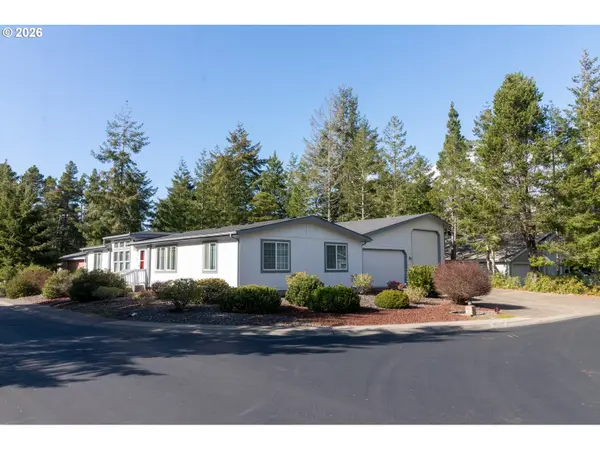
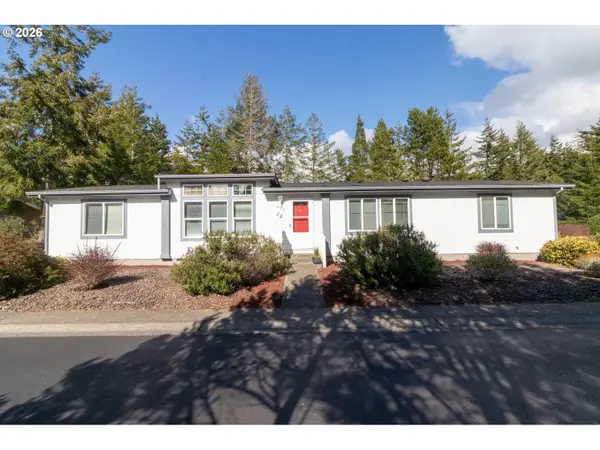
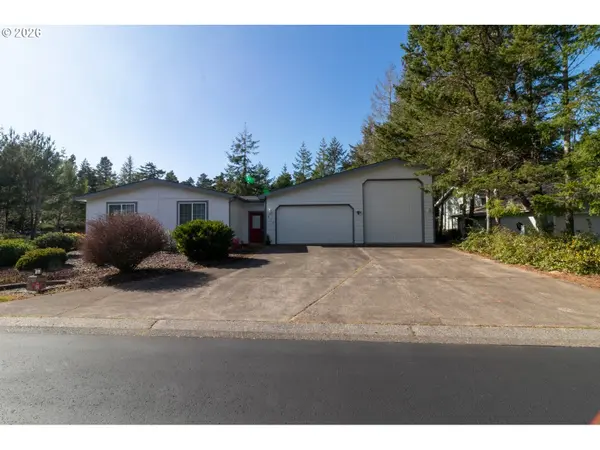
Prime location in the highly sought after 55+ community of Florentine Estates! This one-owner home is move-in ready and has been meticulously maintained. The home features a spacious living area, versatile den, and formal dining room - perfect for entertaining. The large kitchen is bright and inviting, complete with a skylight, island, and a dedicated eating area. Enjoy a thoughtfully designed split-bedroom floor plan, along with vaulted ceilings and ceiling fans for added comfort. A generously sized utility room with built-in cabinets leads to breezeway and a wind protected patio area in back, ideal for outdoor relaxation. Car enthusiasts and RV owners will appreciate the expansive 1,200 sq ft garage space including a dedicated RV garage measuring 16' x 48' with a 13 ft door - offering ample room for vehicles, storage, and more.
Location
State OR
County Lane
Area _227
Zoning MDR
Rooms
Basement Crawl Space
Interior
Interior Features Ceiling Fan, Garage Door Opener, Laminate Flooring, Laundry, Skylight, Soaking Tub, Vaulted Ceiling, Vinyl Floor, Wallto Wall Carpet, Washer Dryer
Heating Forced Air
Appliance Dishwasher, Disposal, Free Standing Range, Free Standing Refrigerator, Island, Microwave, Pantry, Range Hood
Exterior
Exterior Feature Patio, Storm Door, Yard
Parking Features Attached, ExtraDeep, Oversized
Garage Spaces 3.0
Roof Type Composition
Garage Yes
Building
Lot Description Cleared, Corner Lot, Level
Story 1
Foundation Block
Sewer Public Sewer
Water Public Water
Level or Stories 1
Schools
Elementary Schools Siuslaw
Middle Schools Siuslaw
High Schools Siuslaw
Others
Senior Community Yes
Acceptable Financing Cash, Conventional, FHA, VALoan
Listing Terms Cash, Conventional, FHA, VALoan
Read Less
Want to know what your home might be worth? Contact us for a FREE valuation!

Our team is ready to help you sell your home for the highest possible price ASAP

Nearby Locations