3293 SOUTHVIEW DR
Single Family Home $ 699,000

3293 SOUTHVIEW DR

Eugene, OR 97405

Open House

Sat Oct 17, 1:00pm - 3:00pm

Sun Oct 18, 1:00pm - 3:00pm

  • 5 Beds
  • 3.1 Baths
    Full Baths: 3
  • 2,610 SqFt
  • 0.27 Lot Size
  • 2004 Year Built
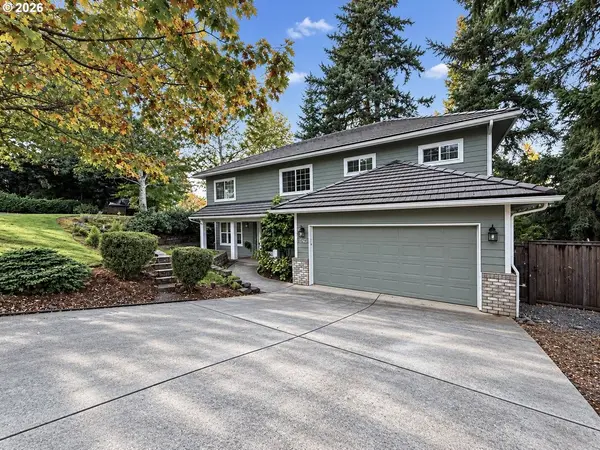
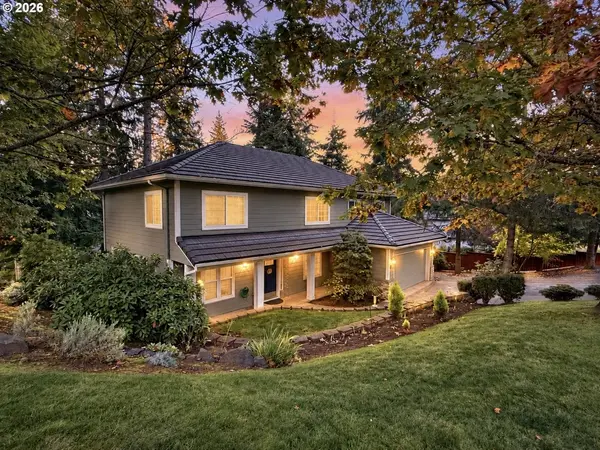
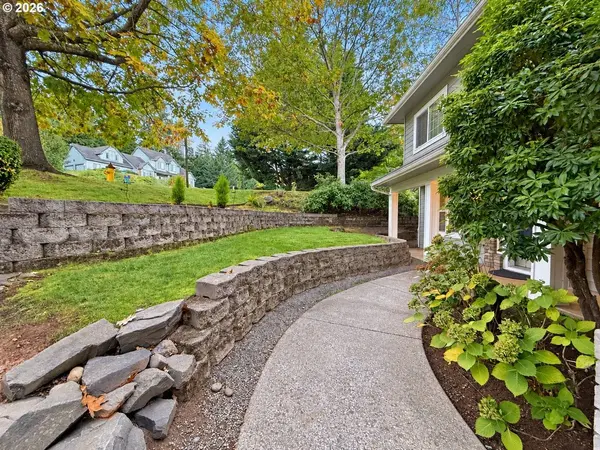
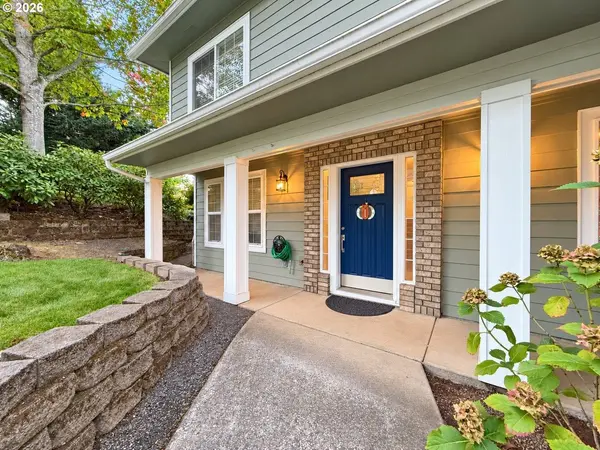
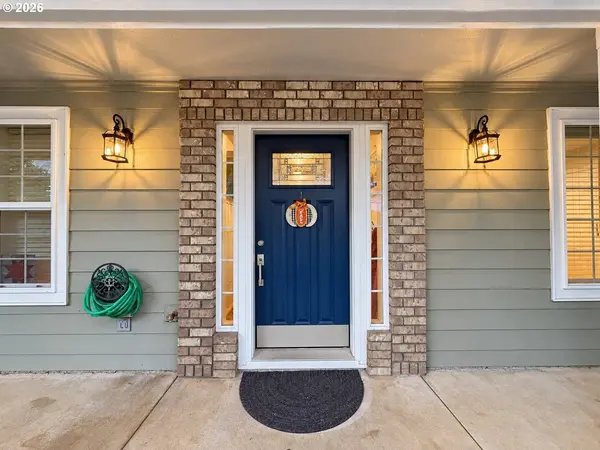
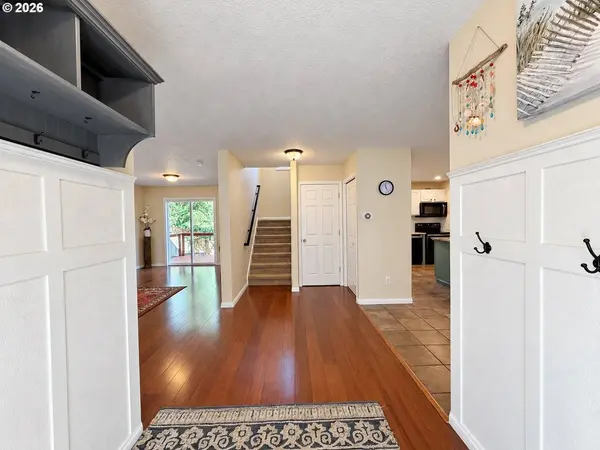
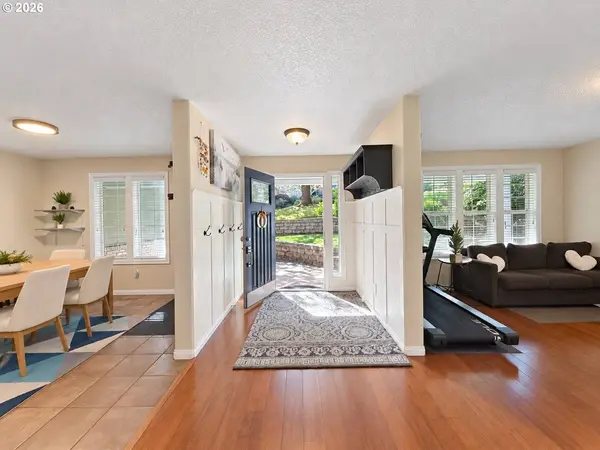
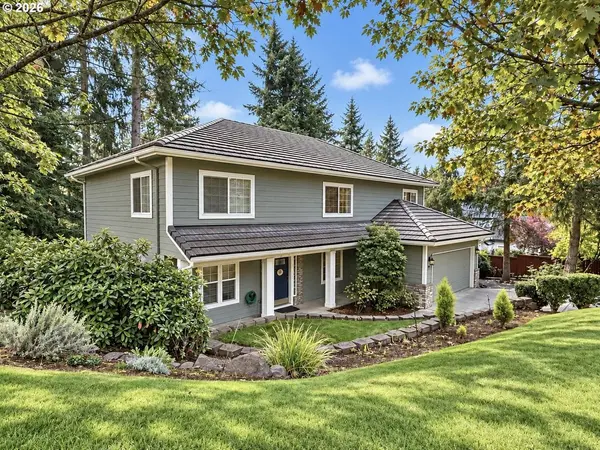
Welcome to 3293 Southview, fresh on the market! Updated and meticulously maintained, this beautiful SW Hills home offers 5 bedrooms, 3.5 baths and 2,610 square feet on a quarter-acre lot. • Built in 2004, the home features a spacious main-level primary suite, a second suite upstairs and a separate upstairs family room for flexible living. The remodeled kitchen features quartz countertops, painted cabinetry and a pantry, with bamboo, tile flooring and carpet throughout the home. Outside, enjoy the peaceful, wooded setting and beautifully landscaped backyard from the rear deck. • Recent improvements include a new HVAC system and 80-gallon water heater in 2025, plus a new sump pump, exterior lighting and freshly stained back deck in 2026. Additional plumbing and electrical repairs further reflect the care invested in this home. • There's an old saying: buy the least expensive home in the best neighborhood. With several neighboring homes having sold for over $1 million, this property offers an exceptional opportunity to enjoy an established SW Hills neighborhood at an accessible price. Schedule a showing or join us for open houses on Saturday October 17th and Sunday October 18th!
Listed by Hybrid Real Estate

PROPERTY DETAIL

  • Key Details

    Property Type Single Family Home

    Sub Type Single Family Residence

    Listing Status Active

    Purchase Type For Sale

    Square Footage 2, 610 sqft

    Price per Sqft $267

    MLS Listing ID 521869657

    Style Stories2

    Bedrooms 5

    Full Baths 3

    HOA Y/N No

    Year Built 2004

    Annual Tax Amount $8,897

    Tax Year 2025

    Lot Size 0.270 Acres

    Property Sub-Type Single Family Residence

  • Location

    State OR

    County Lane

    Area _244

  • Rooms

    Basement Crawl Space

  • Building

    Lot Description Gentle Sloping

    Story 2

    Sewer Public Sewer

    Water Public Water

    Level or Stories 2

  • Interior

    Interior Features Bamboo Floor, Garage Door Opener, Tile Floor

    Heating Forced Air

    Cooling Central Air

    Appliance Dishwasher, Free Standing Range, Free Standing Refrigerator, Microwave, Pantry, Quartz

  • Exterior

    Exterior Feature Deck, Fenced, Yard

    Parking Features Attached

    Garage Spaces 2.0

    View Trees Woods

    Roof Type Tile

    Garage Yes

  • Schools

    Elementary Schools Adams

    Middle Schools Arts & Tech

    High Schools Churchill

  • Others

    Senior Community No

    Acceptable Financing Cash, Conventional, FHA, VALoan

    Listing Terms Cash, Conventional, FHA, VALoan

CONTACT

Austin Gordon
Austin Gordon

GET IN TOUCH

Your Full Name
Your Phone Number*
Write Your Message